Kitchen Remodeling
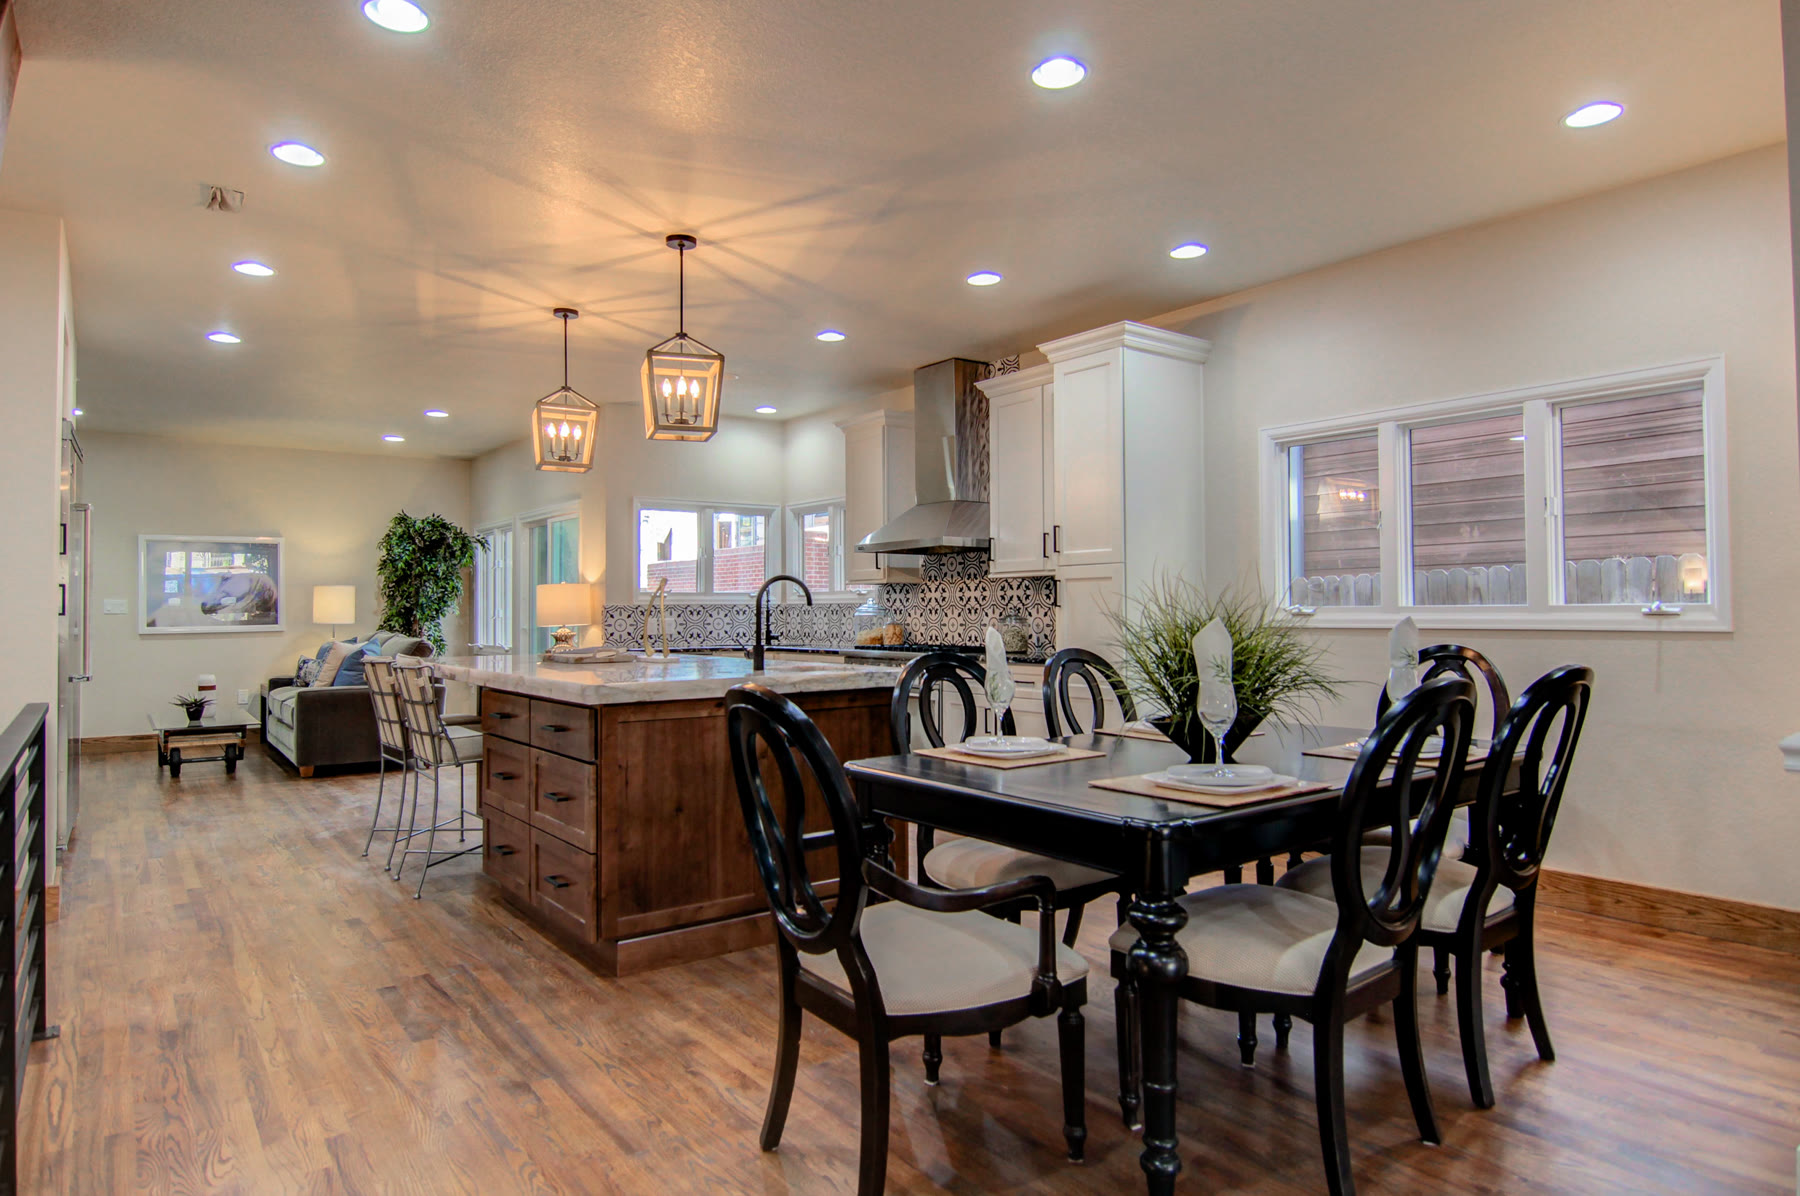
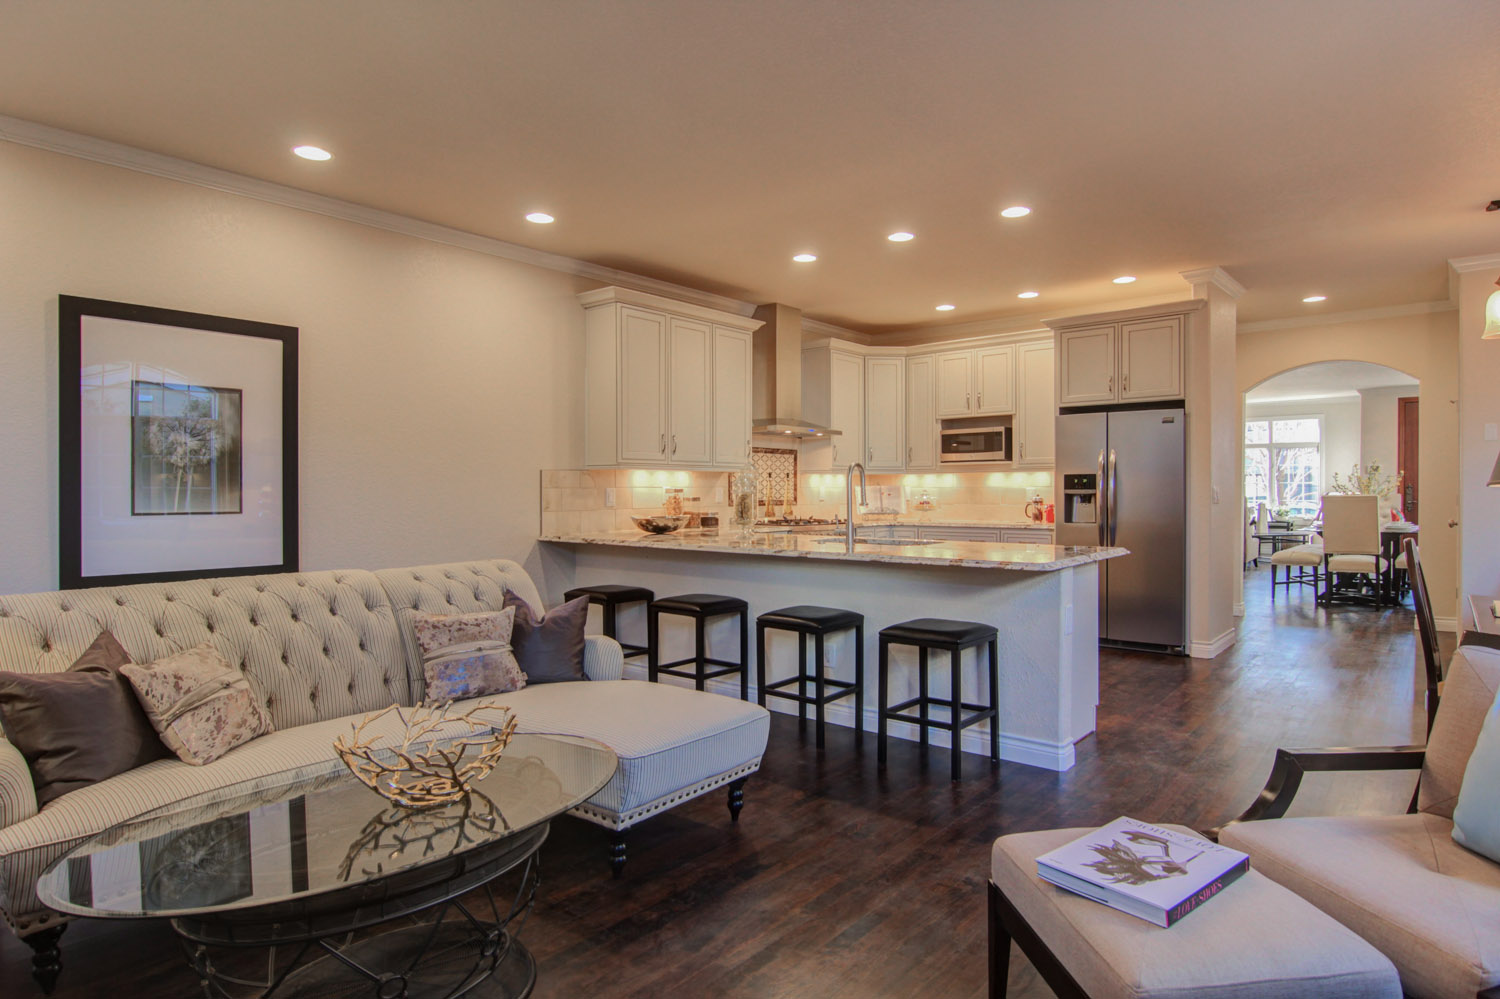
The kitchen is where the house gathers. We rework the layout, the storage, and the finishes so cooking and company can share the room, and so the new work still belongs to the house around it.

Services
Greater Denver
Planning, finishes, and construction stay with one firm. You are not asked to hire an architect, chase a permit, and then find a separate builder. Burke Construction Services carries a remodel from the first conversation through the punch list, for houses across the greater Denver area.
Services
The kitchen is where the house gathers. We rework the layout, the storage, and the finishes so cooking and company can share the room, and so the new work still belongs to the house around it.
When the lot and the code allow it, an addition can add a bedroom, a suite, or a room the house does not have, and tie back into the roof and the siding that are already there.
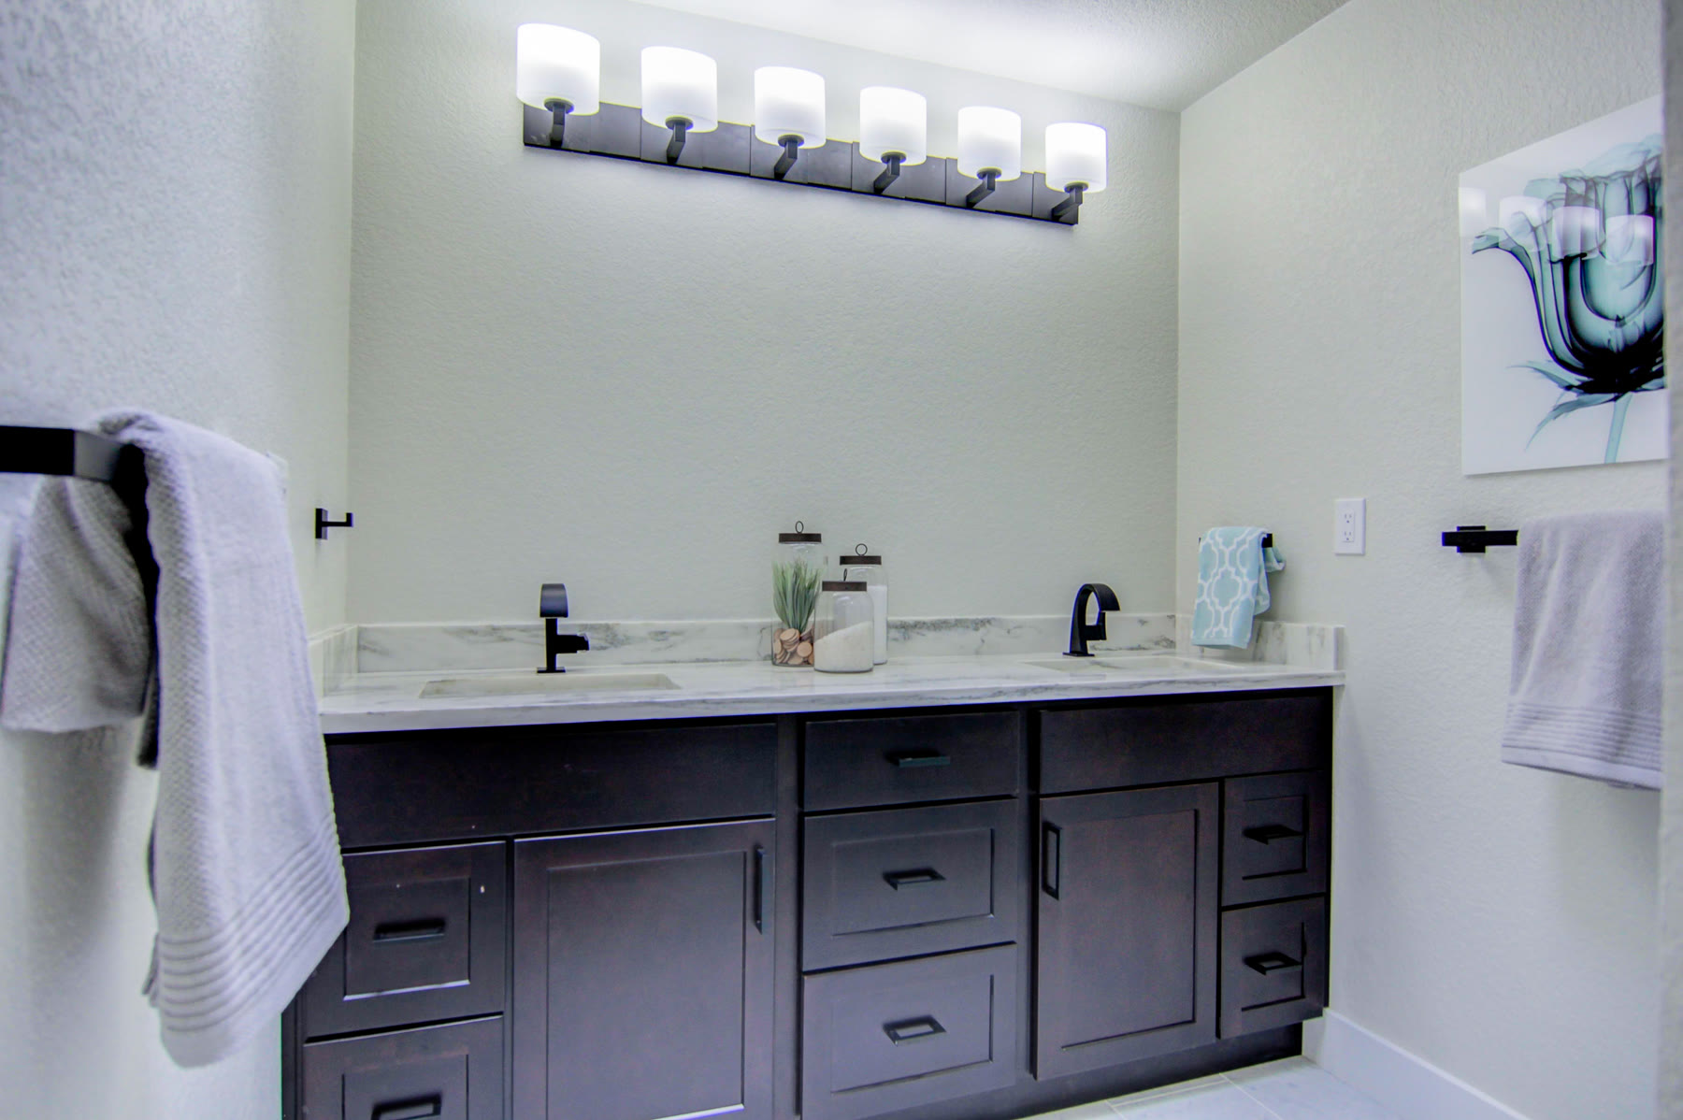
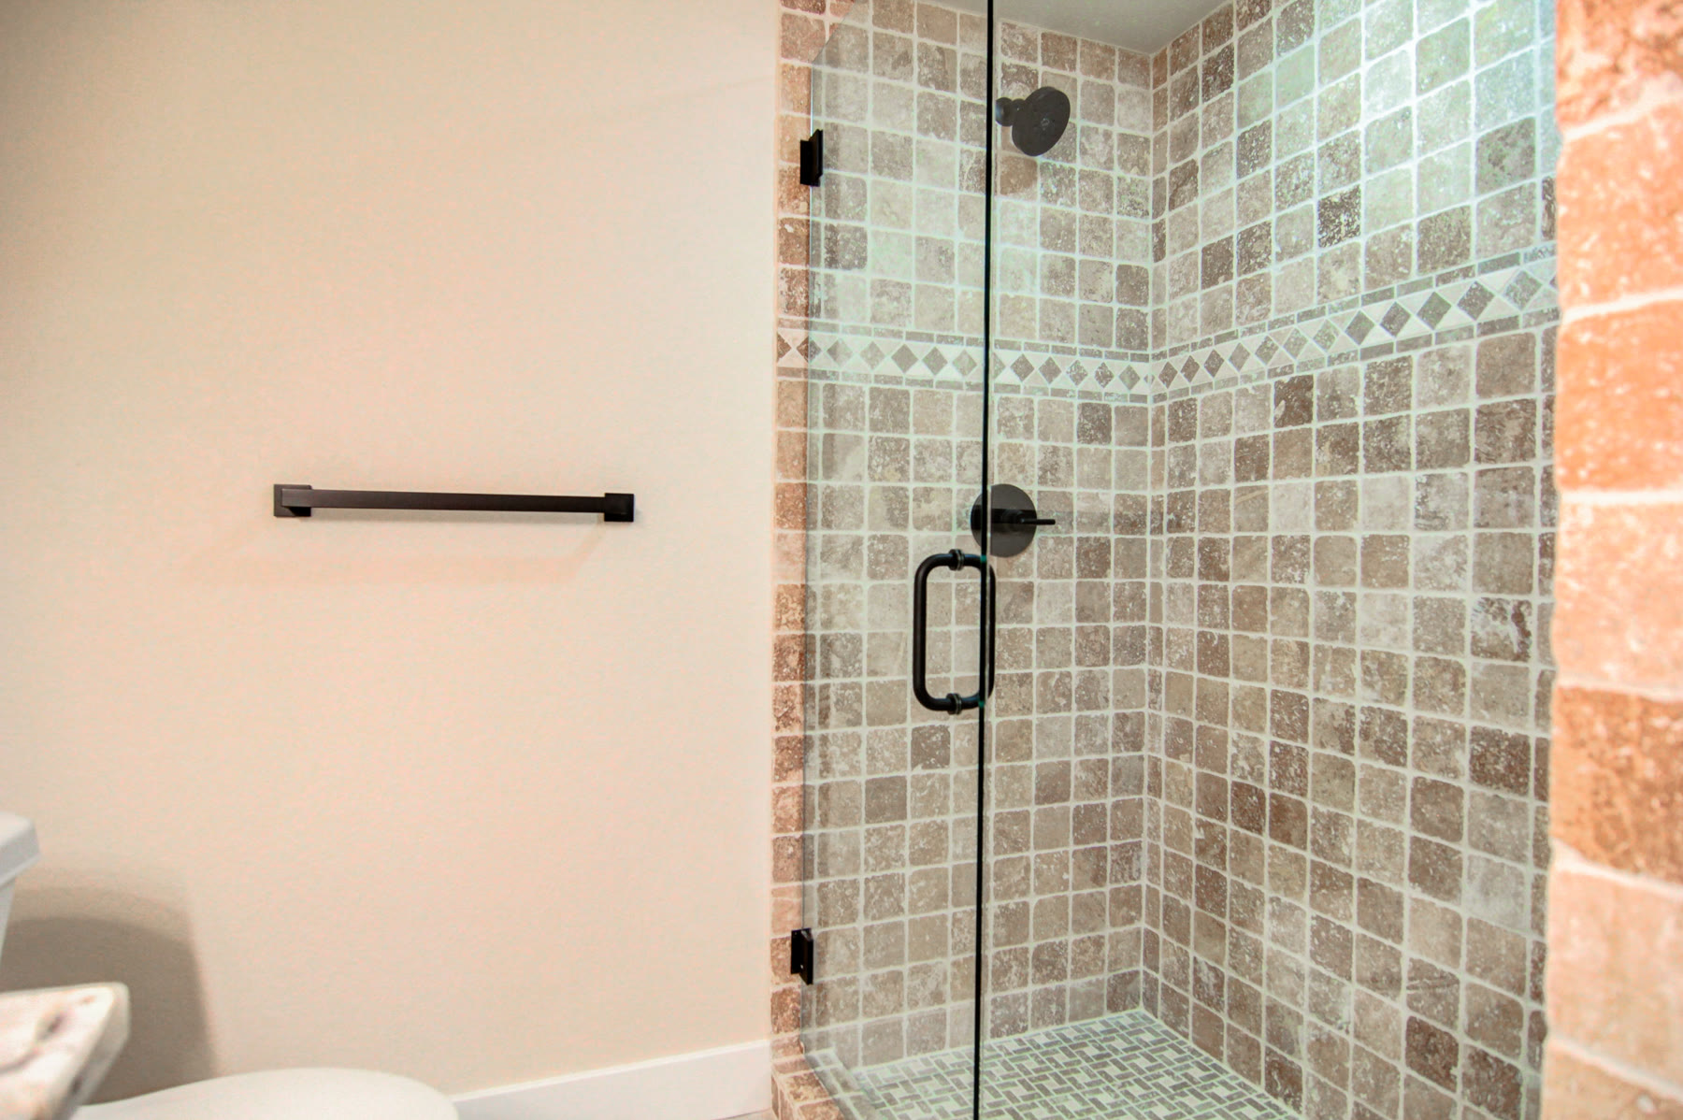
A primary bath can be a quiet room at both ends of the day. We plan the fixtures, the storage, and the light, then build the room to that plan.
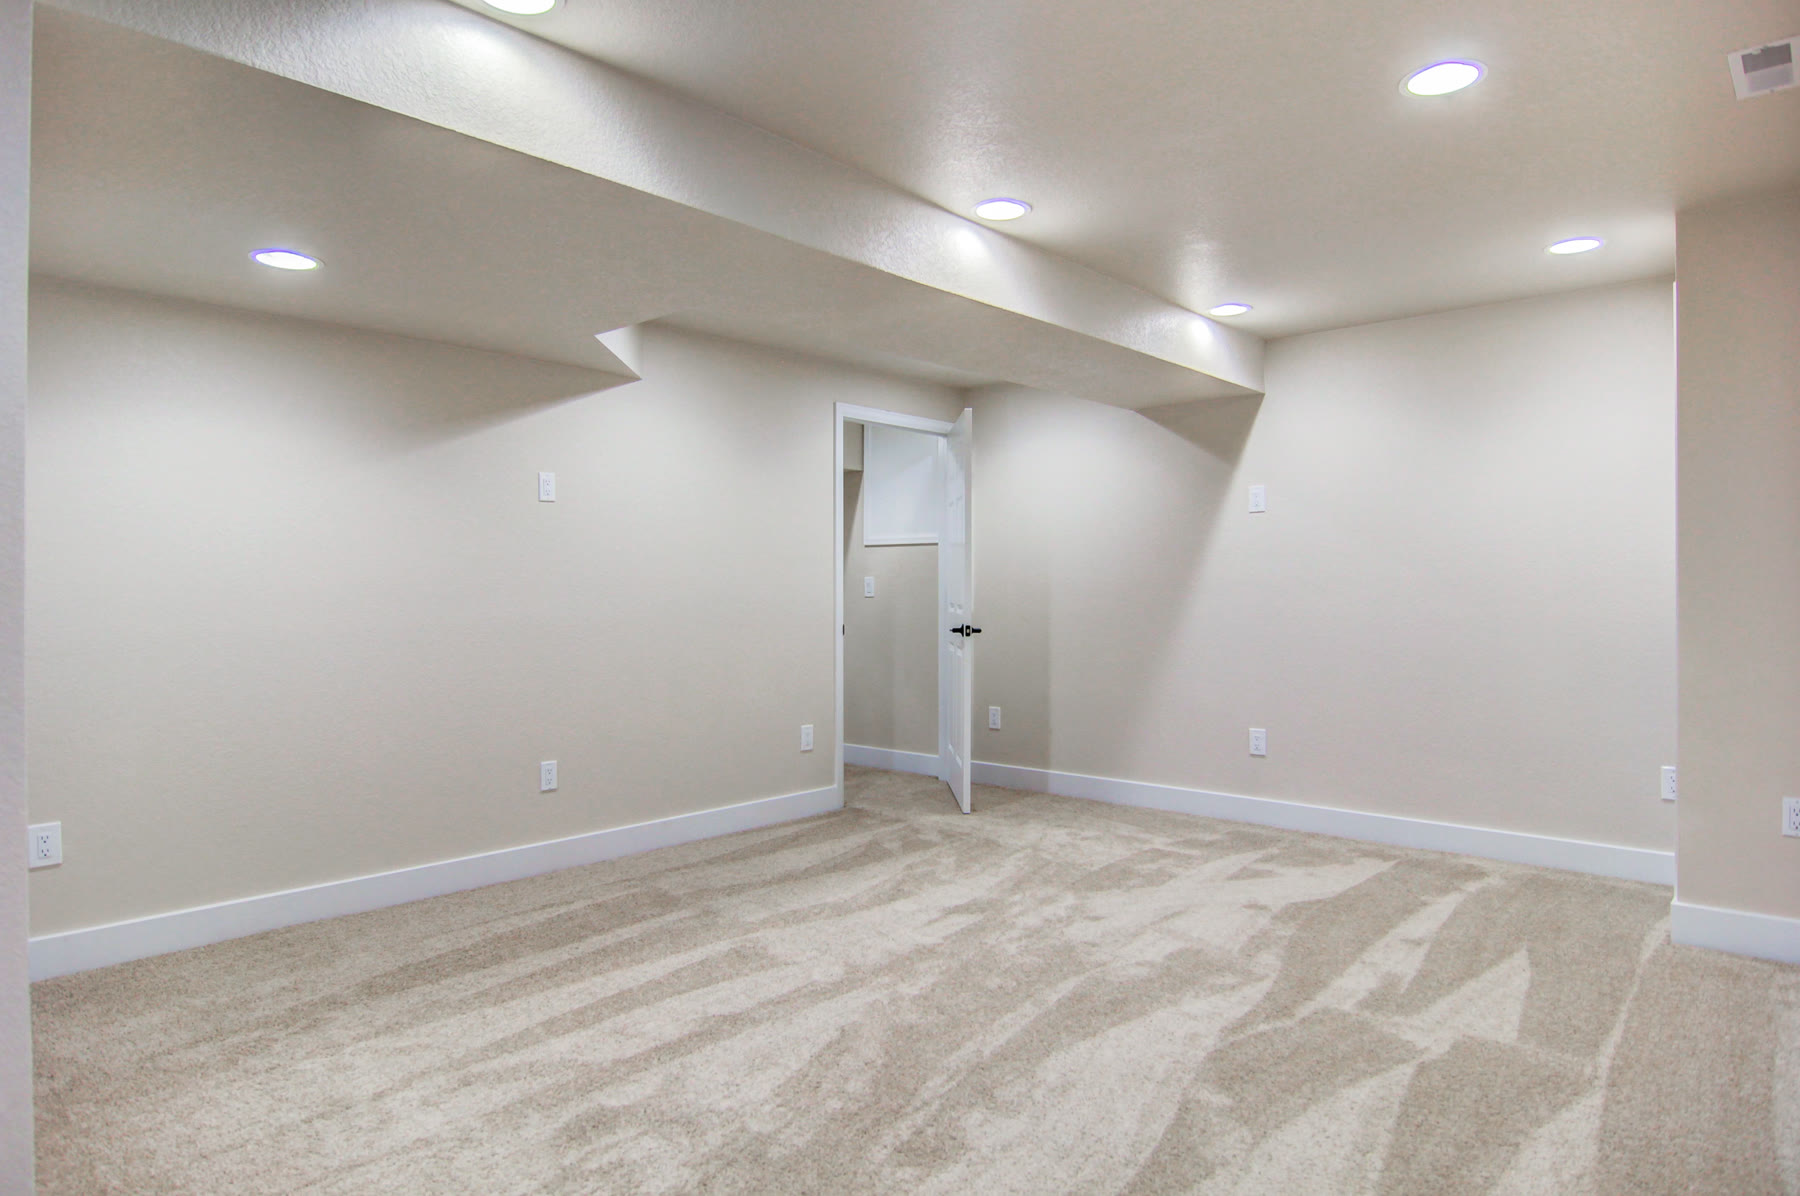
A basement can become a guest room, a place to work out, or a second living room. We look at headroom, egress, and moisture first, then the layout.
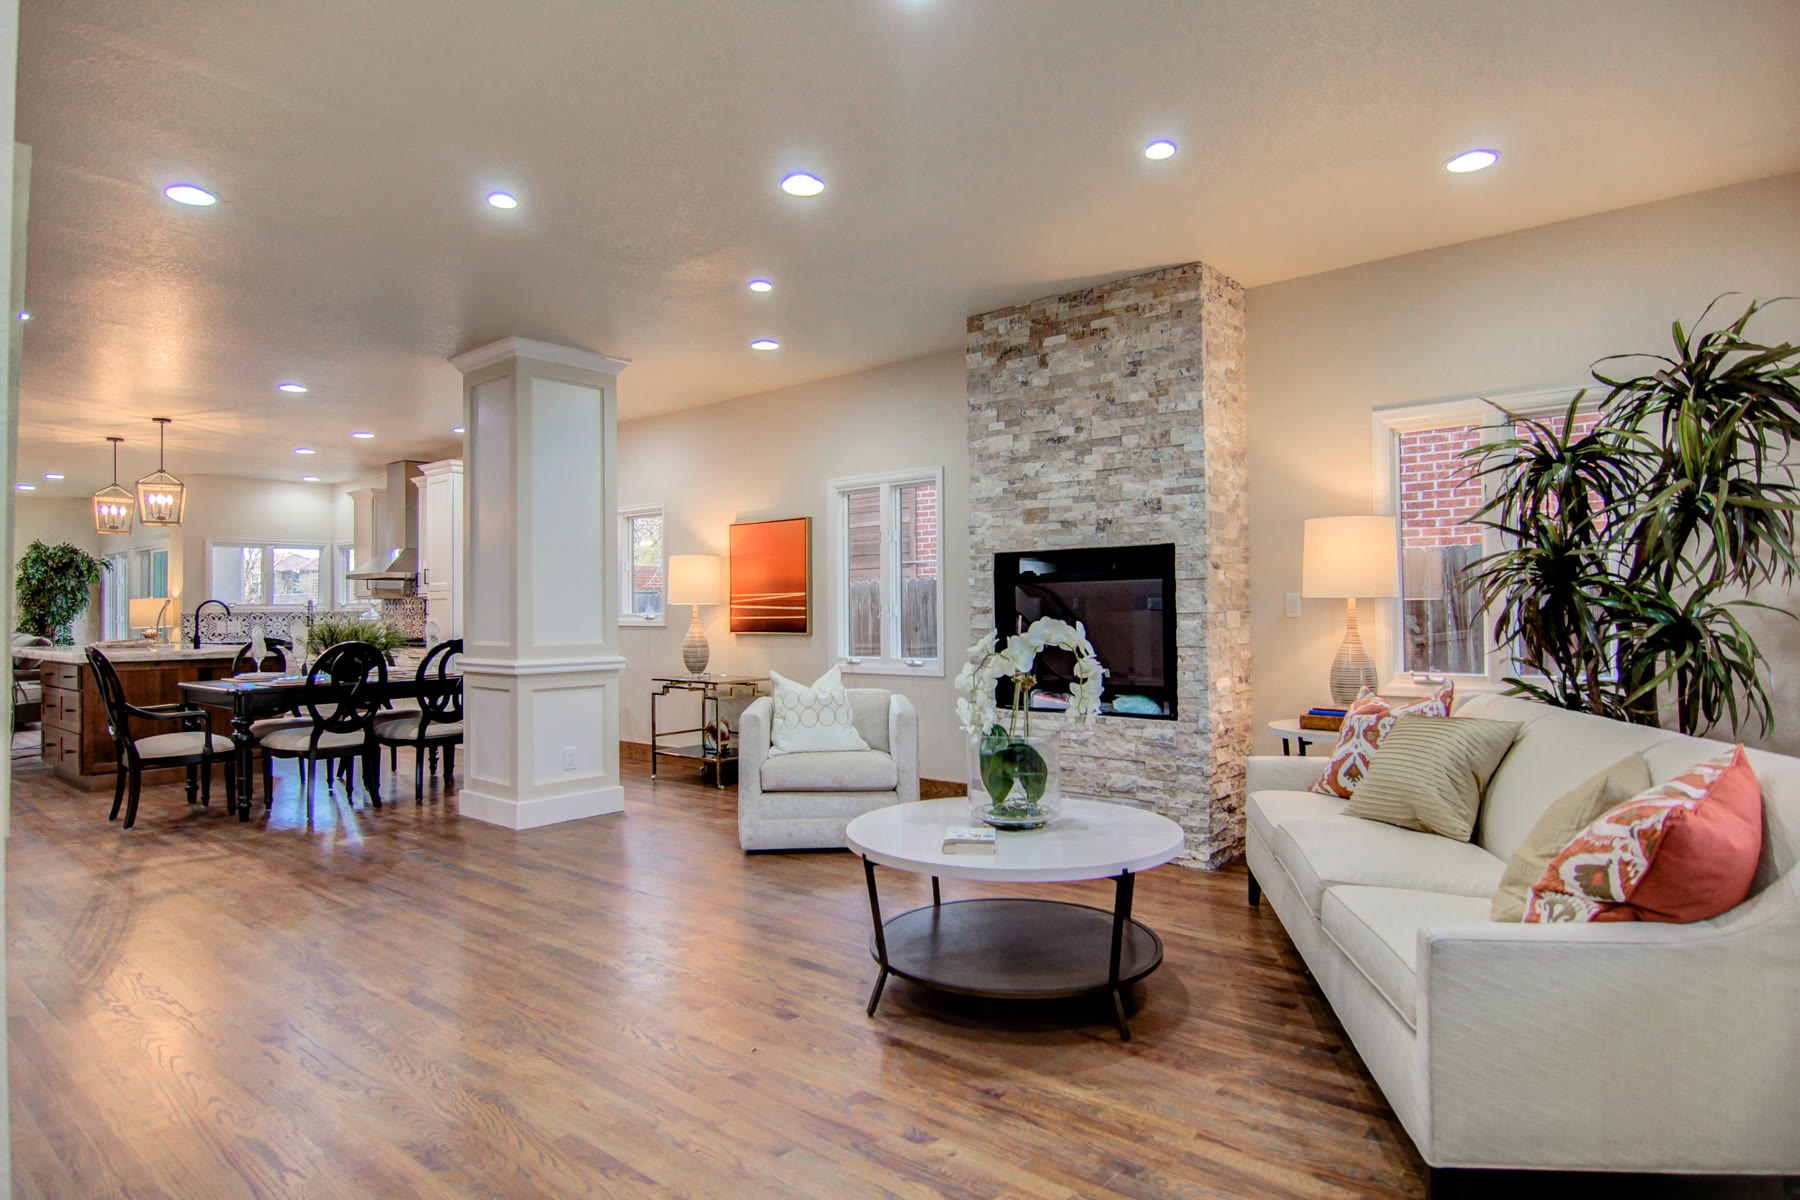
Some houses need more than one room. A whole-home remodel resets the plan, the finishes, and the worn-out systems so the house works as one place.
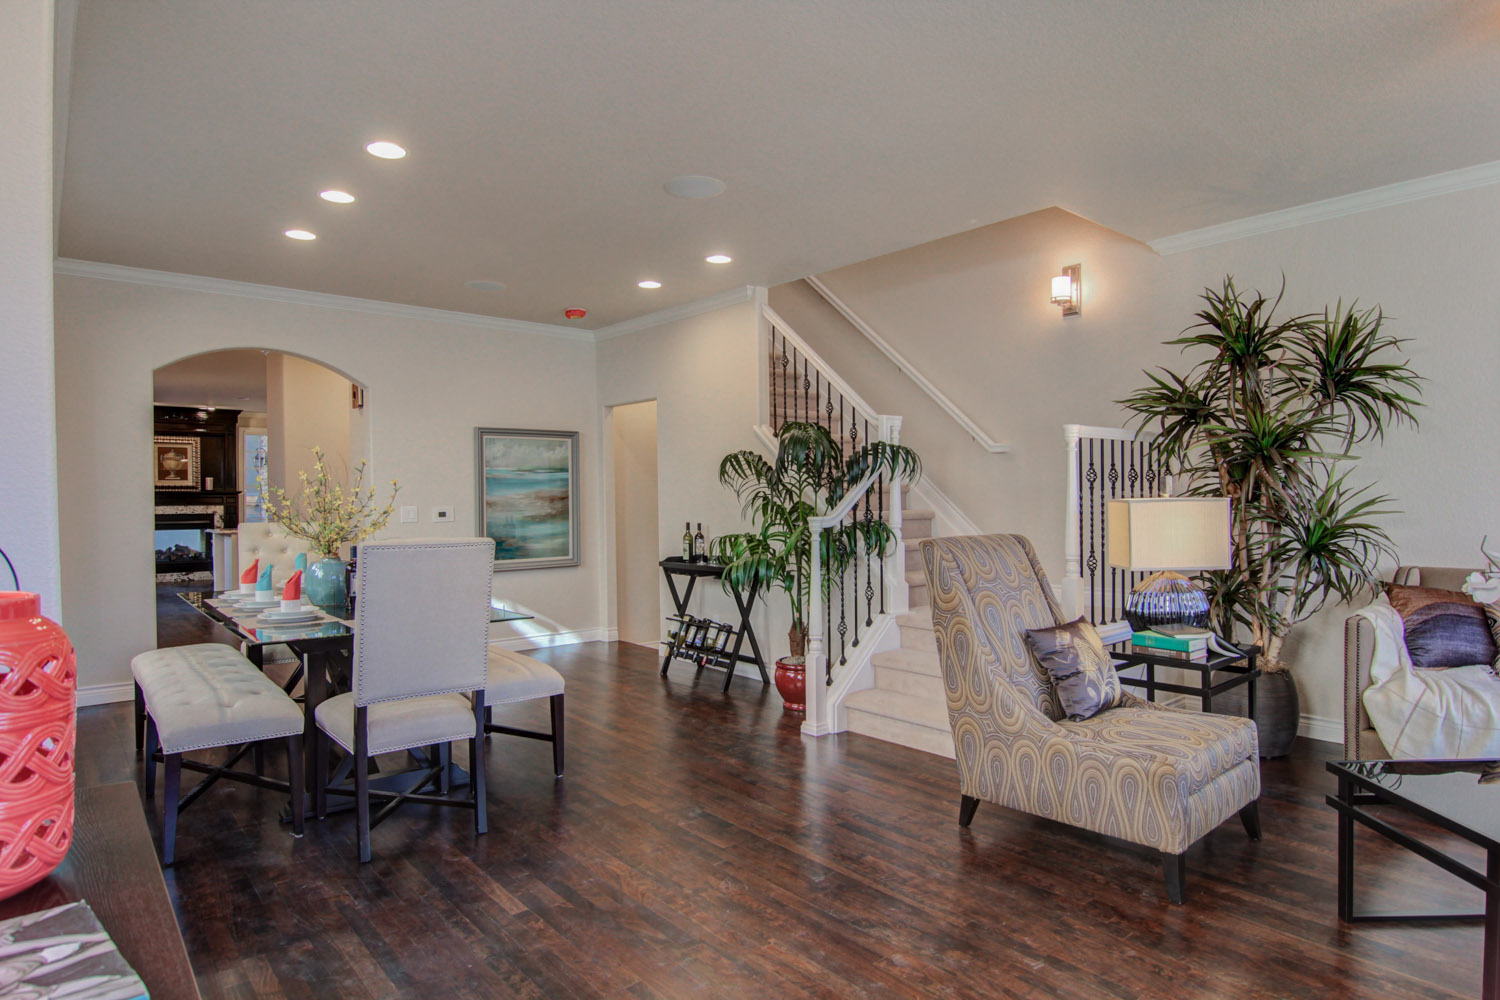
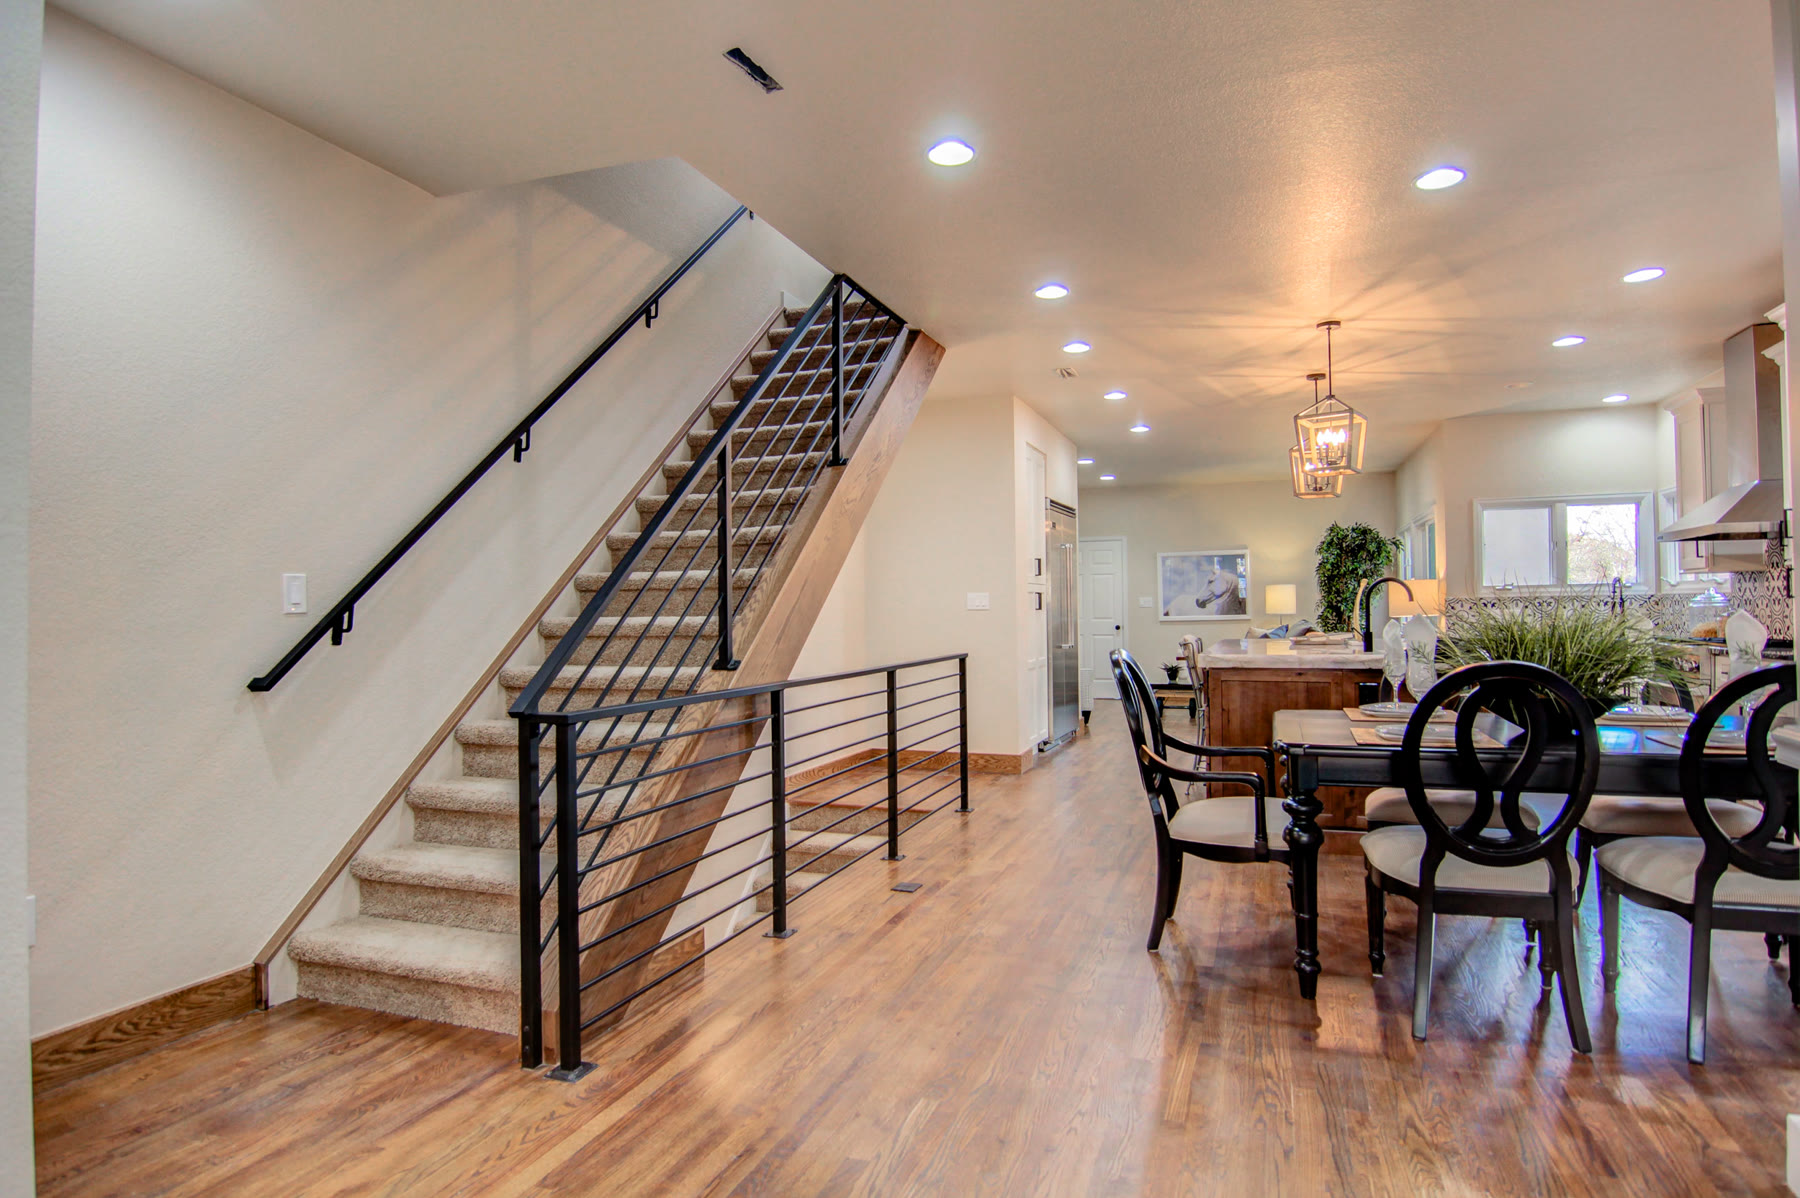
Opening a wall, moving a kitchen, or reconnecting the main rooms can change how a first floor feels. We study the structure before we promise the opening.
Bedrooms, a hall bath, and the upstairs landing can be brought up to the way the household lives now, without losing the character of an older Denver house.
A house can be made easier to live in for a long time: a shower you can step into, clearer paths, and fixtures that are simple to reach. The work can look like the rest of the house.
Services
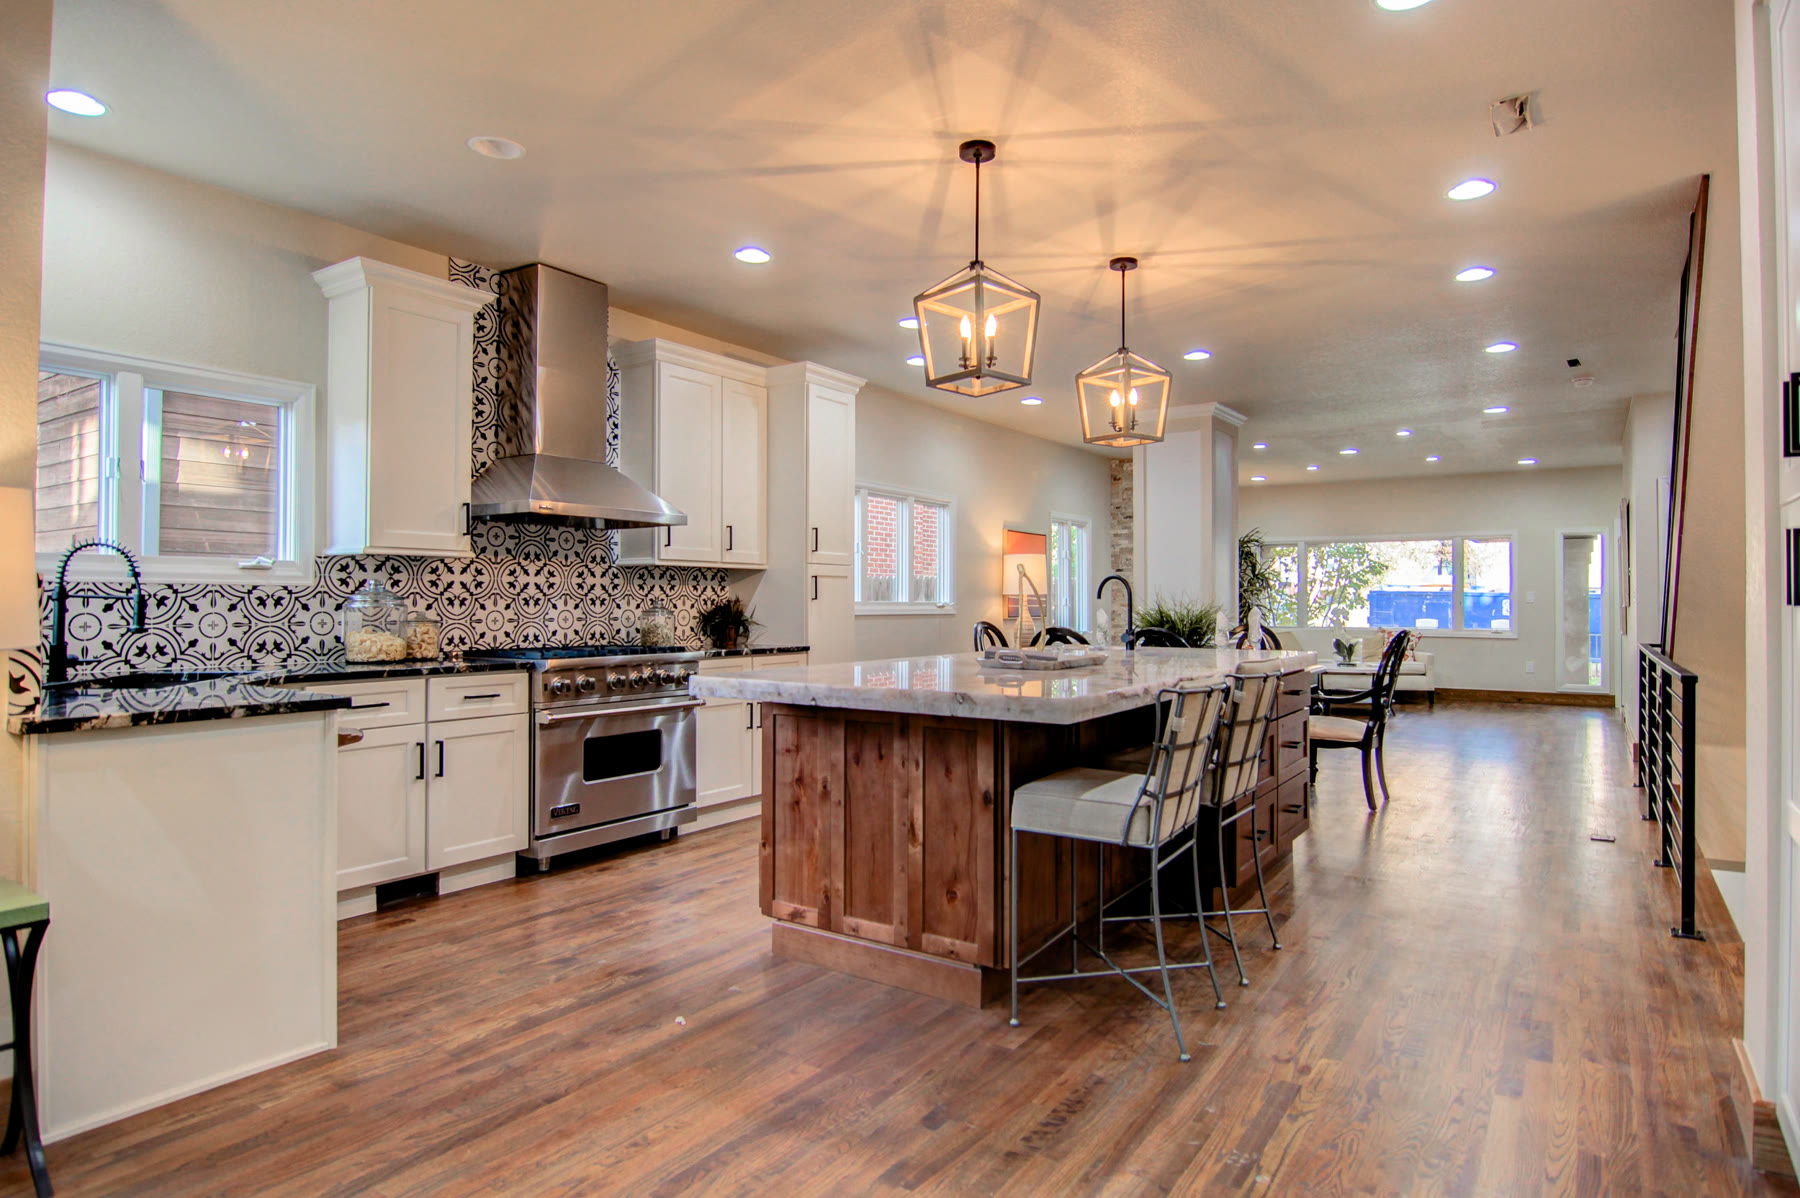
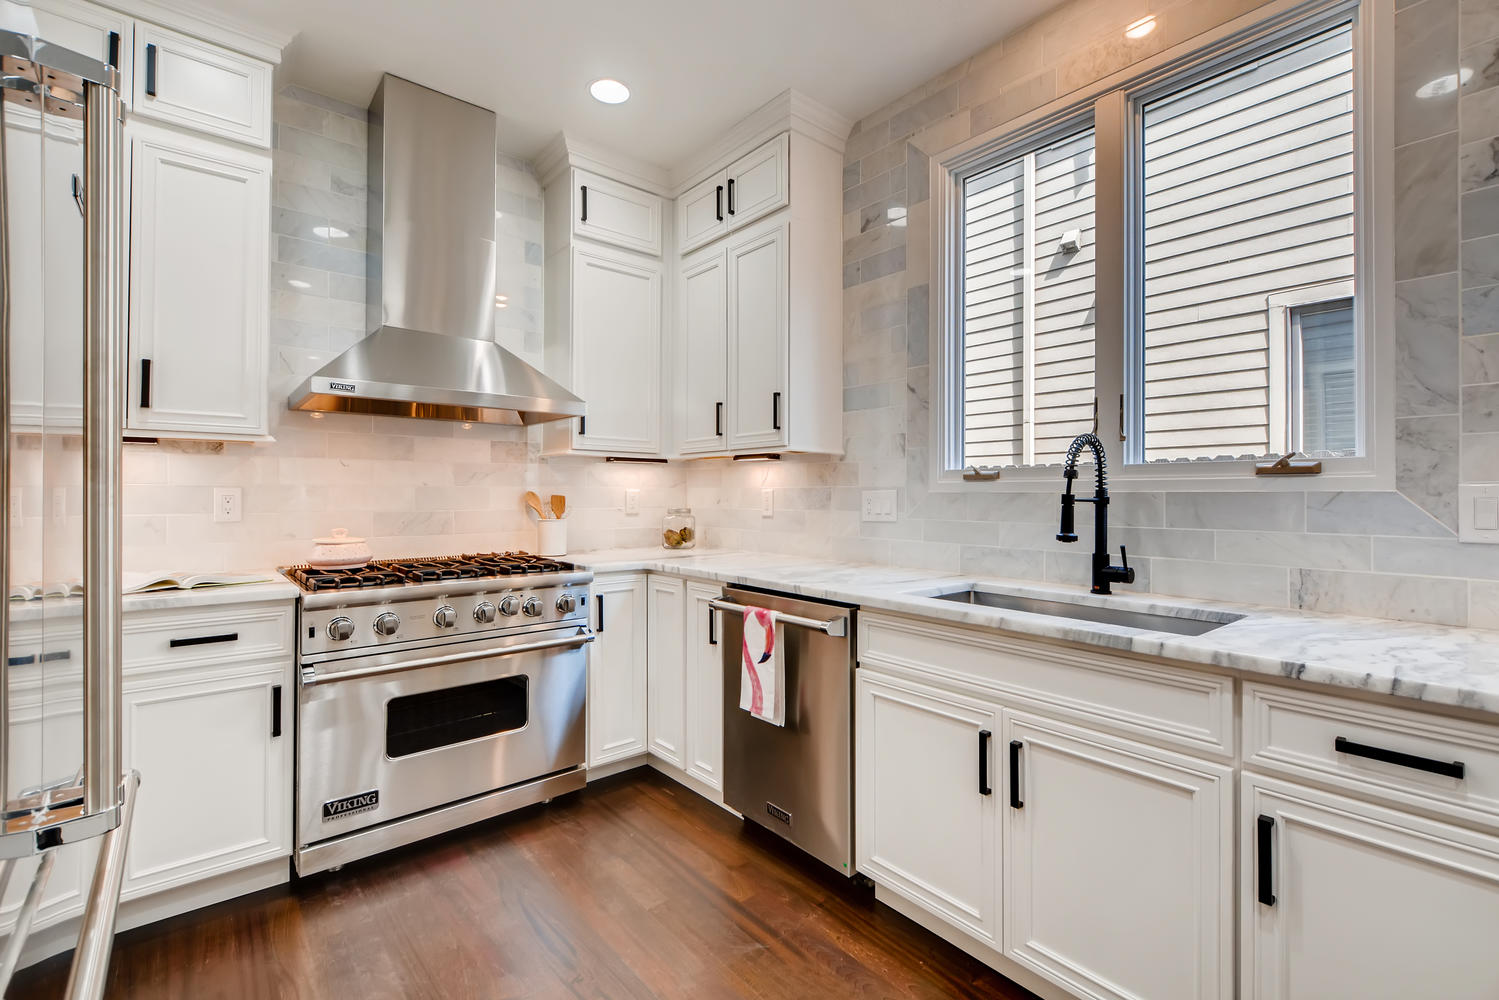
The kitchen is where the house gathers. We rework the layout, the storage, and the finishes so cooking and company can share the room, and so the new work still belongs to the house around it.
Services
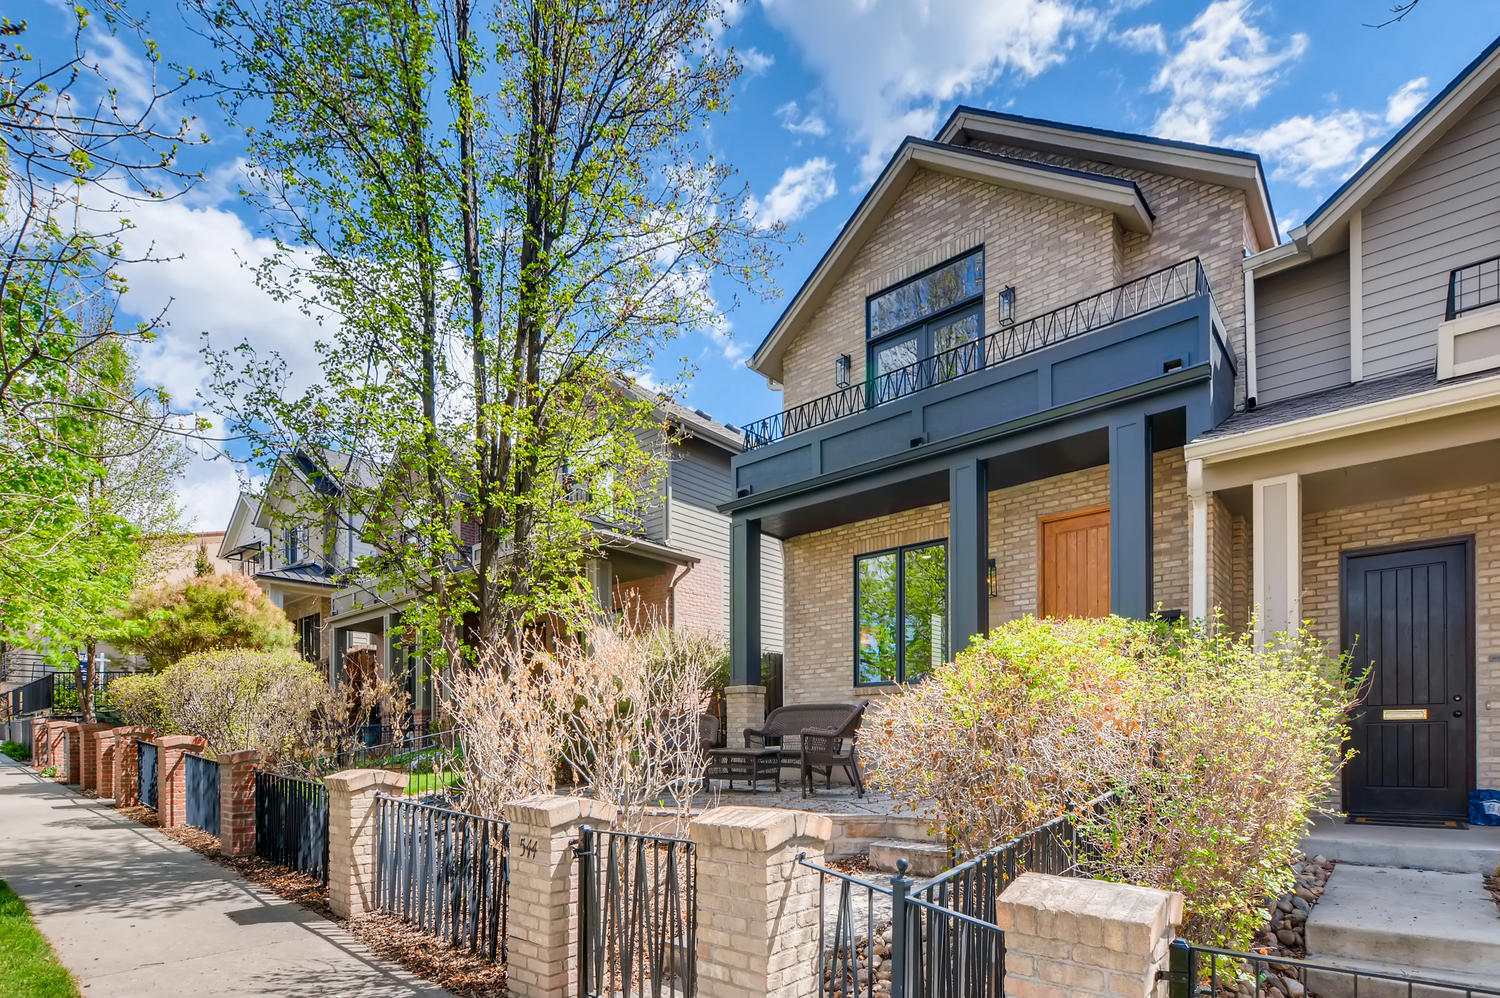
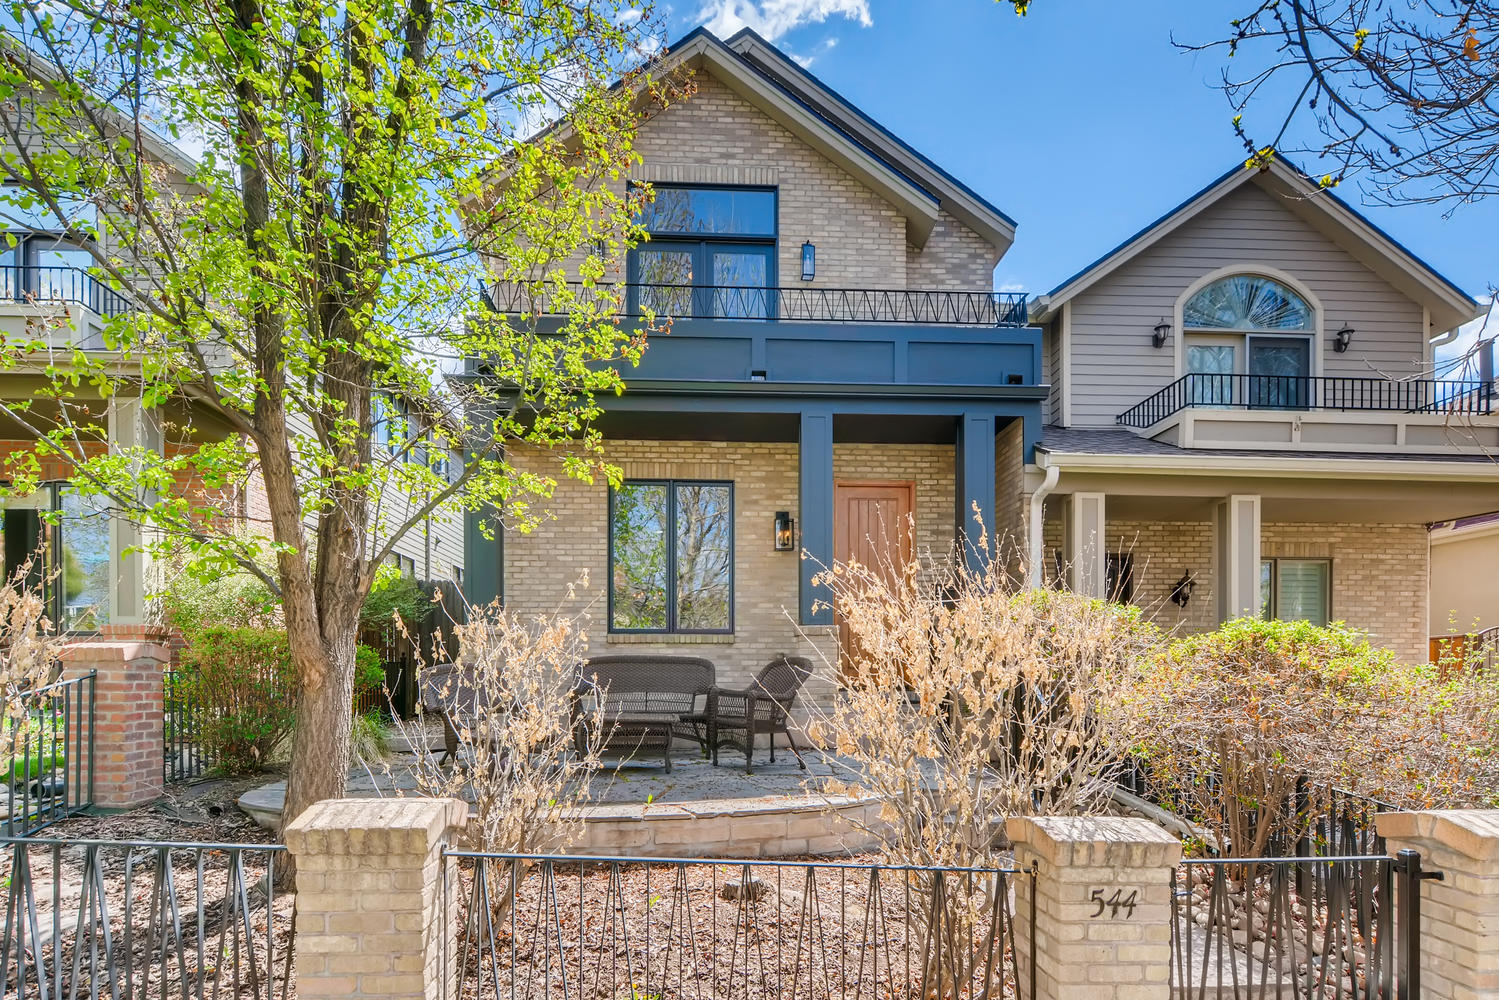
When the lot and the code allow it, an addition can add a bedroom, a suite, or a room the house does not have, and tie back into the roof and the siding that are already there.
Services
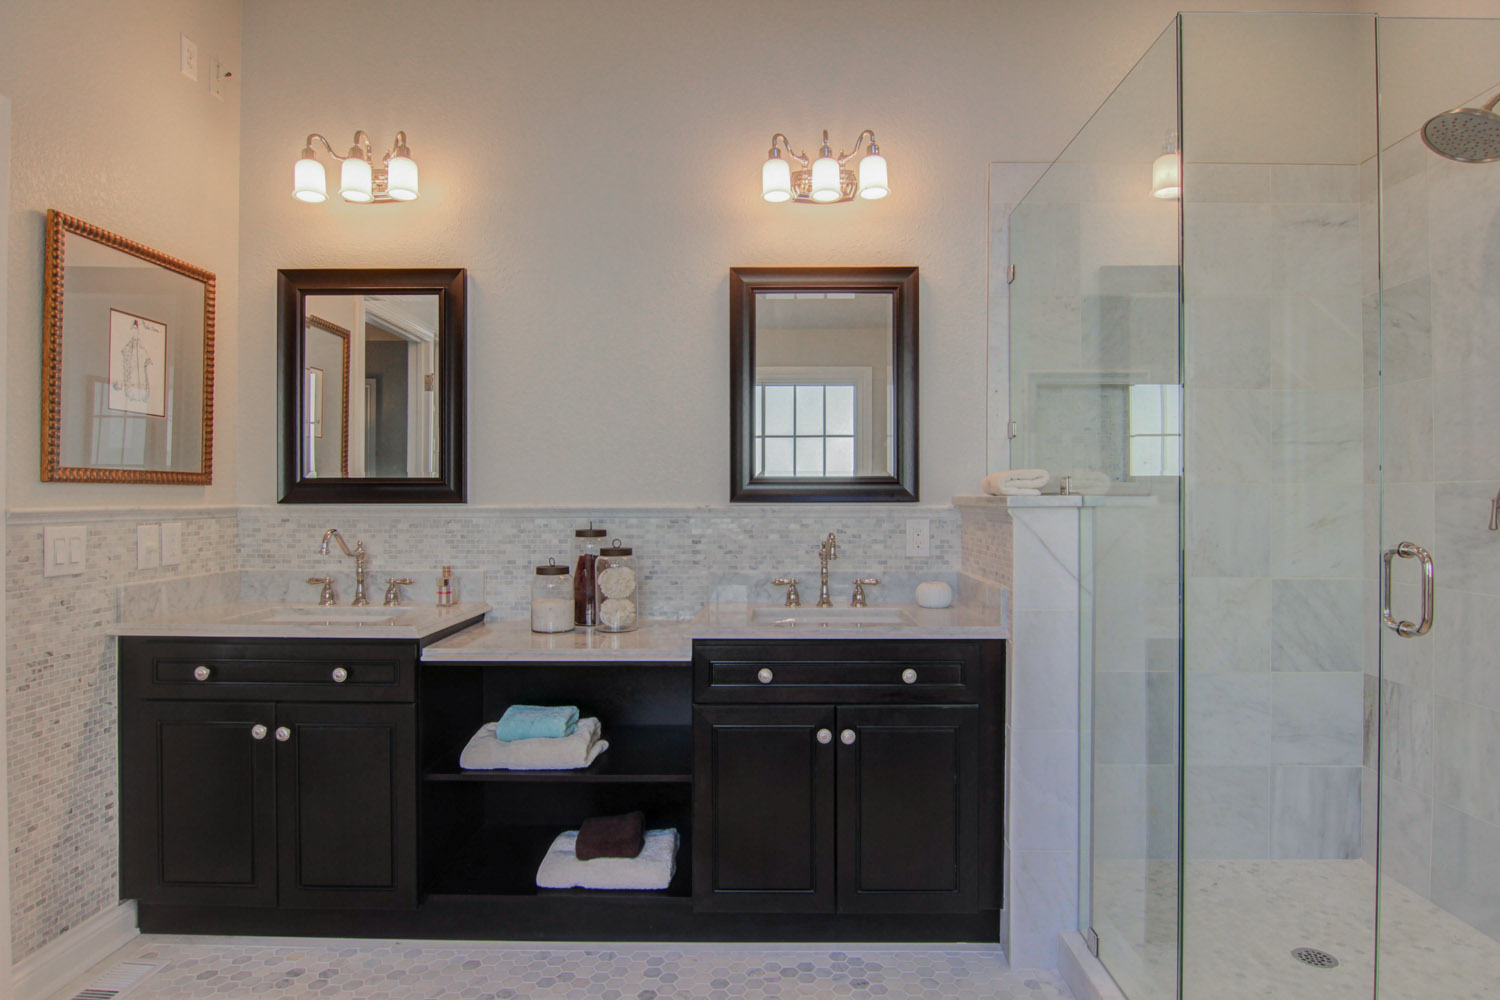
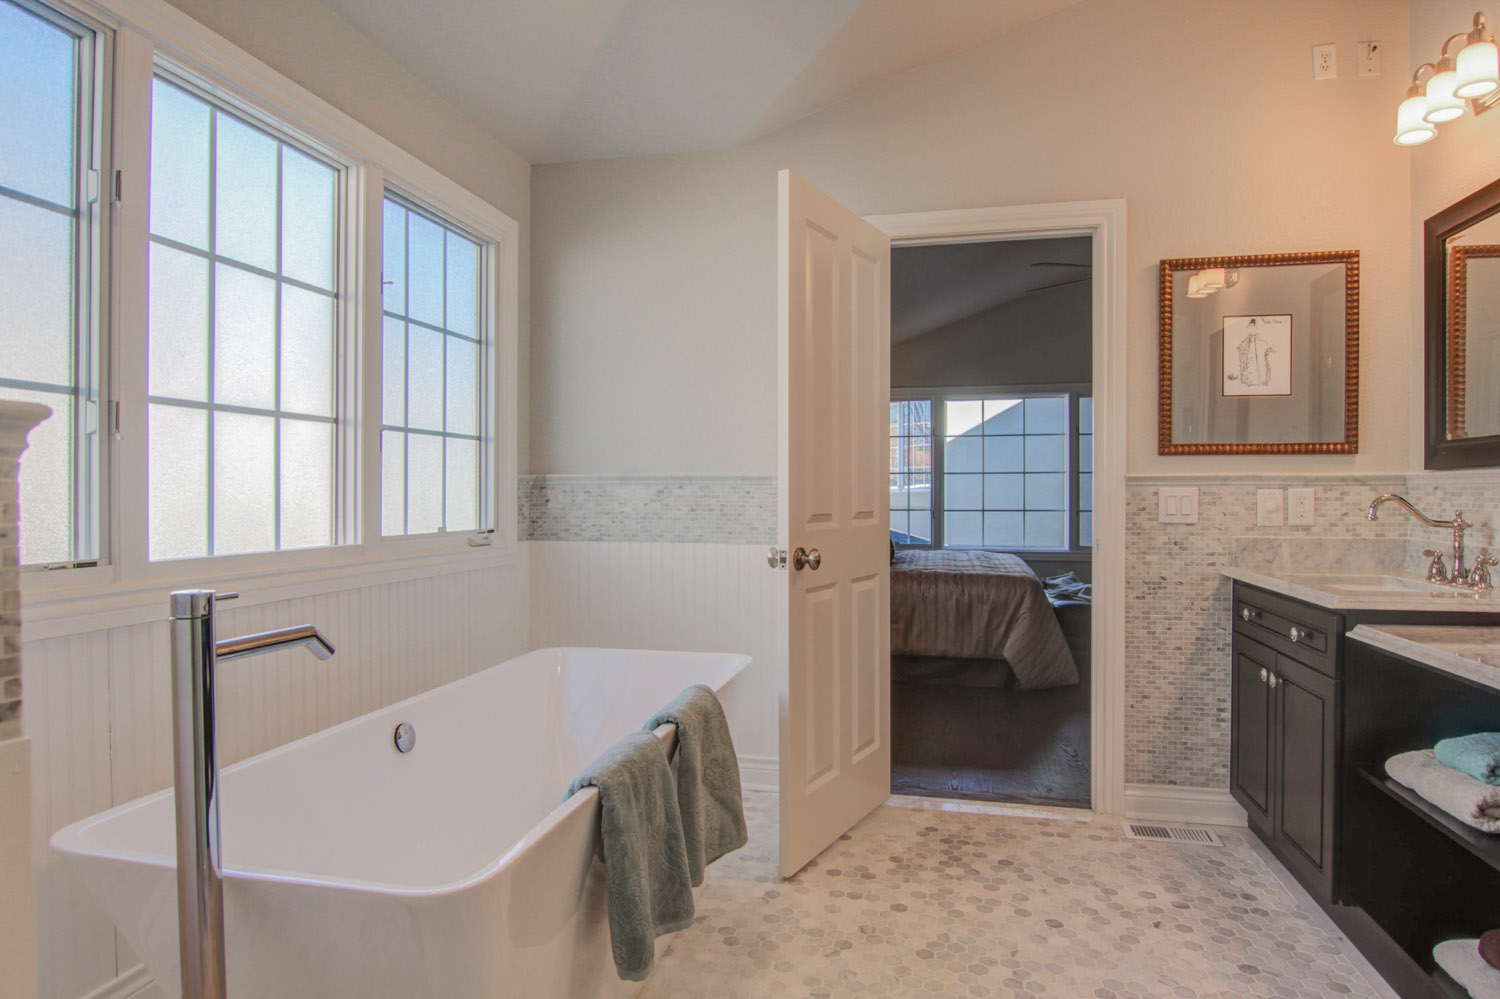
A primary bath can be a quiet room at both ends of the day. We plan the fixtures, the storage, and the light, then build the room to that plan.
Services
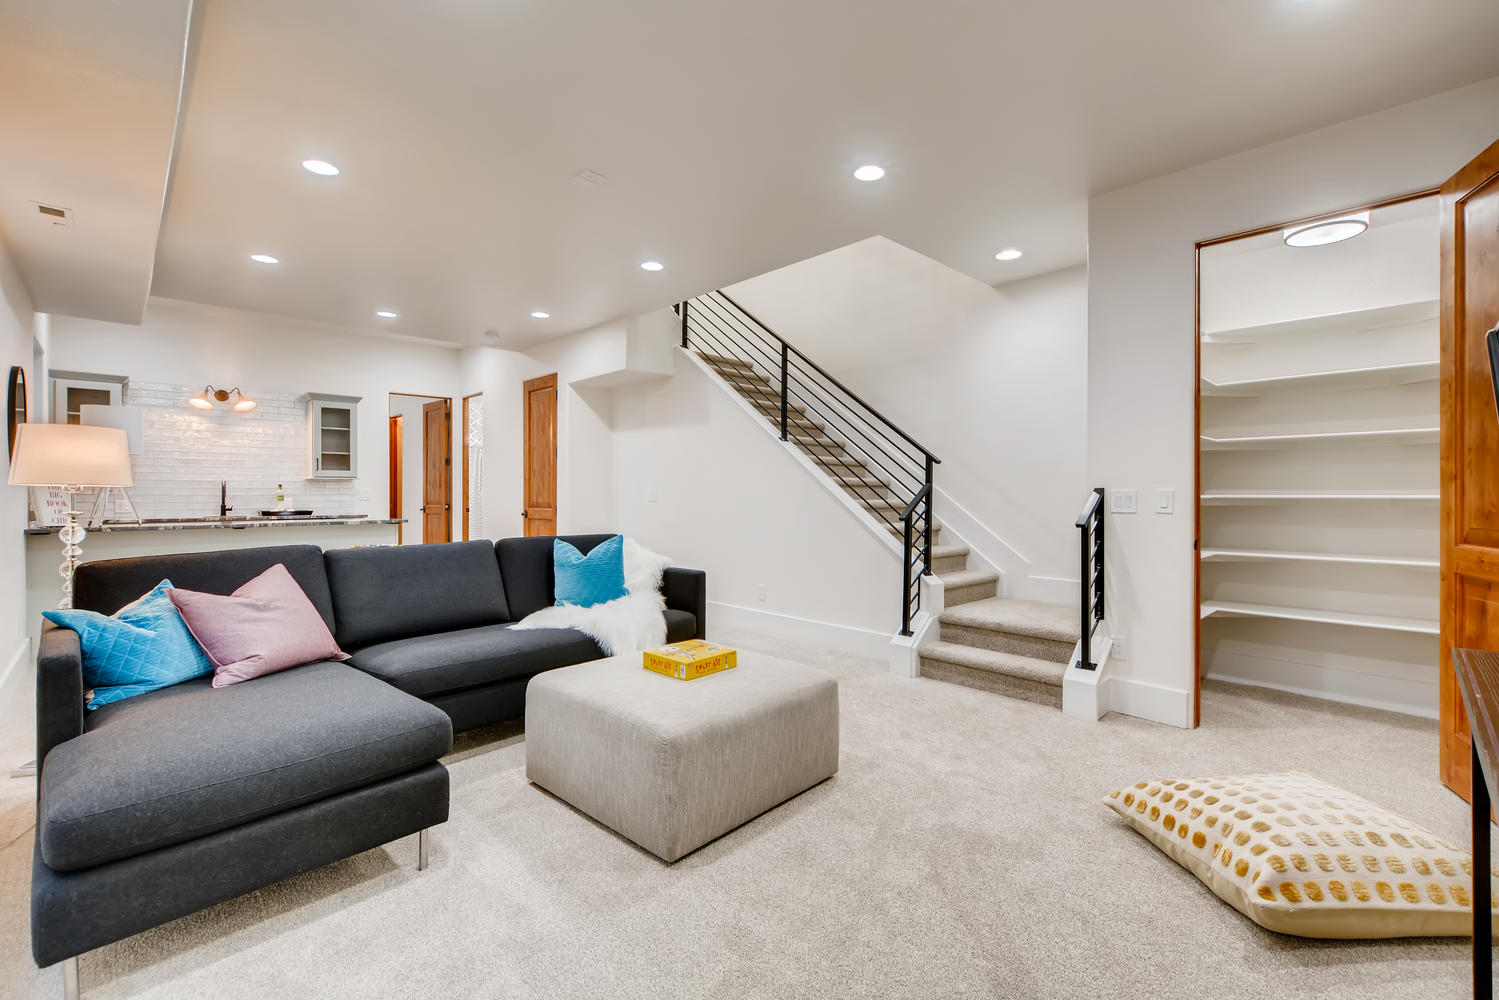
A basement can become a guest room, a place to work out, or a second living room. We look at headroom, egress, and moisture first, then the layout.
Services
Some houses need more than one room. A whole-home remodel resets the plan, the finishes, and the worn-out systems so the house works as one place.
Services
Opening a wall, moving a kitchen, or reconnecting the main rooms can change how a first floor feels. We study the structure before we promise the opening.
Services
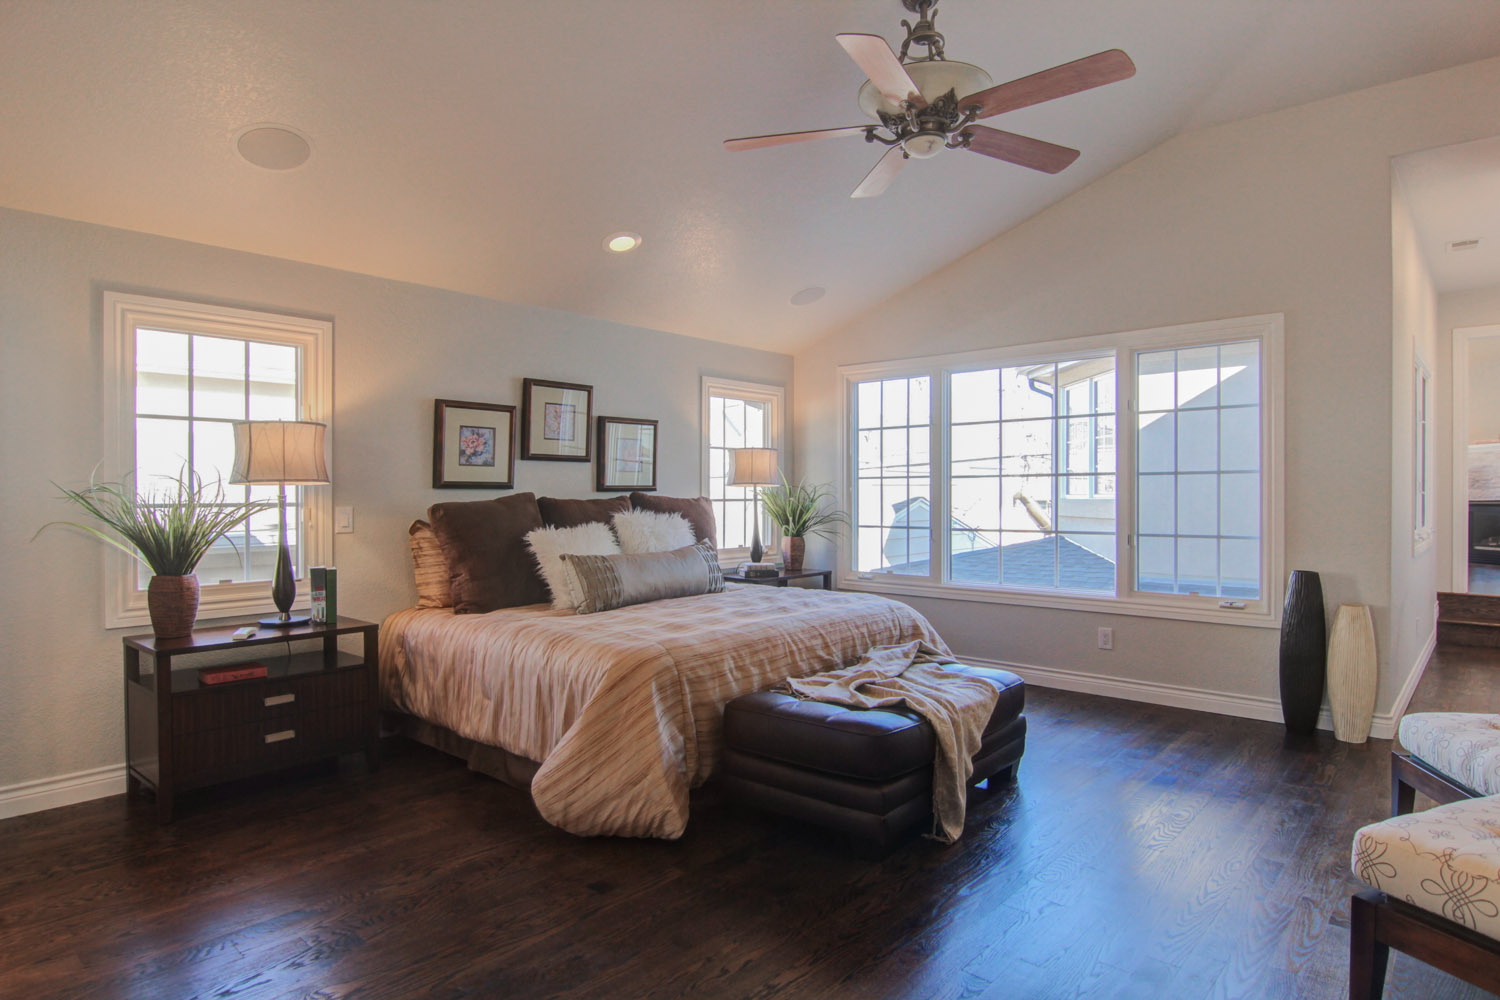
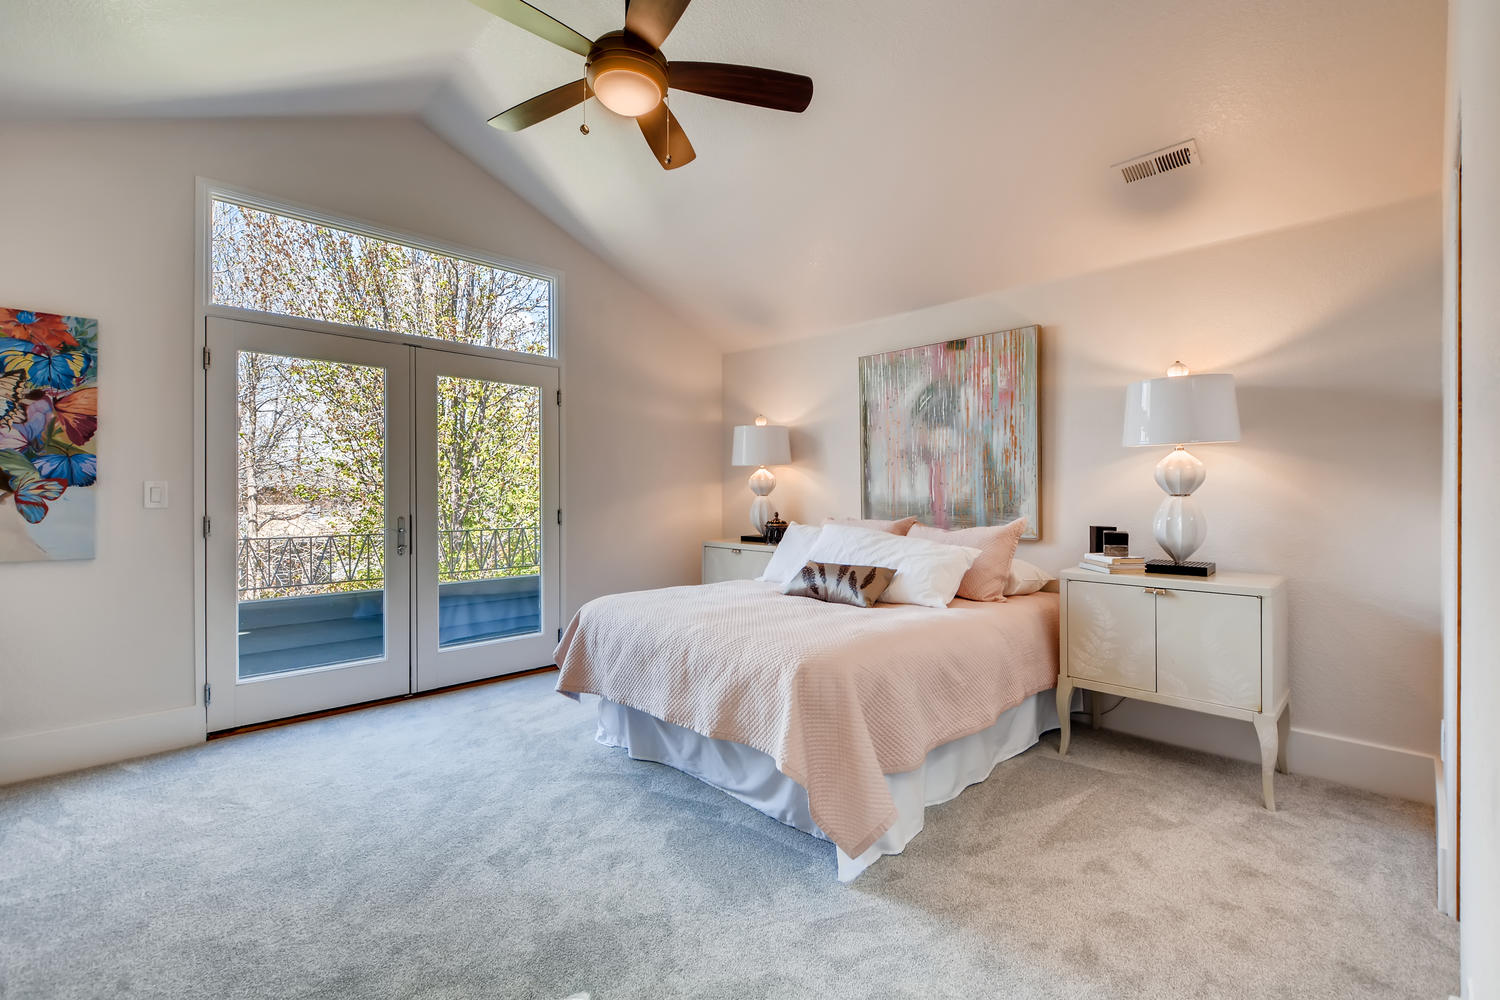
Bedrooms, a hall bath, and the upstairs landing can be brought up to the way the household lives now, without losing the character of an older Denver house.
Services
A house can be made easier to live in for a long time: a shower you can step into, clearer paths, and fixtures that are simple to reach. The work can look like the rest of the house.
Process
Every remodel here moves through three stages. The stages are the same whether the job is a bathroom or a first floor, so you always know what comes next.
A few layouts, at a few levels of investment.
Finishes you can see before they are built.
Permits, neighbors, and a schedule you can follow.